
FEMA Elevation Certificate Needs Before Major Home Additions
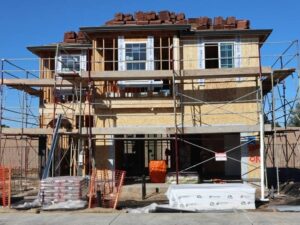 You have big plans for your home. Maybe a new master suite or a second story. The design feels exciting. Then the permit office asks for a FEMA elevation certificate. That request can catch homeowners off guard.
A major addition means more than new walls. It can change how flood rules apply to your whole house. In flood-prone areas, the height of your home matters a lot. Build too low, and you may face fines or costly fixes later.
Here is what to know up front. A FEMA elevation certificate shows how high your home sits above the flood level. That number shapes your design and your permit. Get it early, and you dodge nasty surprises.
When a Major Home Addition May Require Elevation Documentation
A FEMA Elevation Certificate is a form completed using surveyed elevation information. It records how high key parts of your home sit in relation to applicable flood elevation data. Depending on the property and local requirements, it may be needed as part of a floodplain permit.
Not all home improvements affect elevation or floodplain requirements in the same way. Minor work may have little connection to the home’s floodplain compliance, while a major addition can change the building’s size, value, configuration, or elevation information. That is why reviewing Elevation Certificate needs before planning a large home addition can be important.
One term worth knowing is substantial improvement. When proposed work meets the applicable substantial-improvement threshold, additional floodplain requirements may apply. How the calculation and review are handled can vary by jurisdiction, so confirm the requirements with the local floodplain or permitting authority early.
How Surveyors Measure Existing and Proposed Building Elevations
A surveyor uses precise tools to check heights around the property. They set their equipment using a known reference point, then measure key elevations around the home and site. After major structural renovations, such as a large home addition, updated measurements may be needed because the building or surrounding ground may no longer match the elevation information recorded before the work. These measurements can then be compared with the applicable flood elevation data when preparing or updating a FEMA Elevation Certificate.
The surveyor records your current home first. This shows how high the finished floor sits today. It also shows the lowest spots around the house. These numbers form the base of your certificate.
Next, they study your proposed plans. The design shows where the new floor will sit. The surveyor checks if that height meets the rules. If it falls short, you find out now, while changes are still cheap.
Reviewing Flood Zones Before Planning a Home Expansion
Every property sits in a flood zone on a FEMA map. Some zones carry strict building rules. Others carry almost none. Knowing your zone is the first step before you design.
A high-risk zone often sets a base flood elevation. This is the height floodwater is expected to reach. Your new floor may need to sit above that line. Your surveyor and designer use this number to shape the plan.
Flood maps can change over time. A home that was low-risk years ago may sit in a higher-risk zone now. This happens often in coastal and low-lying areas. Check the current map before you spend money on drawings.
Coordinating Elevation Certificate Information With Addition Plans
The certificate works best when your whole team shares it. Your surveyor, your builder, and your designer all need the same heights. When they work from one set of numbers, the plan holds together. When they do not, mistakes slip in.
Share the elevation data early with your architect or draftsman. They can set the floor height to meet flood rules. They can also plan vents, stairs, and utilities to fit. This saves you from redoing drawings later.
Your builder uses these numbers on site too. They pour the slab or set the framing to the right level. A surveyor can return to check the work as it goes up. That check confirms the built height matches the plan.
Addressing Floodplain Requirements Before Construction Begins
Floodplain rules should be settled before crews arrive. Your permit may depend on meeting a set height. It may also call for flood vents or special materials in some zones. Confirm these needs with your local office first.
Get the elevation certificate done during design, not after. A late form can stall your permit and your schedule. It can also force changes once concrete is poured. Early numbers keep the project moving.
Requirements can vary by property type, floodplain, county, and city. Always confirm what your project needs before you break ground. A little planning now prevents big bills later. That is time and money well spent.
Frequently Asked Questions
What is a FEMA elevation certificate?
A FEMA elevation certificate is a form that records how high your home sits. A licensed surveyor measures the heights and fills it out. It compares your home to the expected flood level in your area. Lenders, insurers, and permit offices often ask for it.
Do I need one for a home addition?
It depends on the size of the project and your flood zone. A small update often does not require one. A major addition in a flood zone often does, since it adds space and value. Ask your local permit office to confirm what your project needs.
What is a base flood elevation?
A base flood elevation is the height floodwater is expected to reach. It appears on the FEMA flood map for your area. In high-risk zones, your new floor may need to sit above this line. Your surveyor can tell you your exact number.
Can a home addition change my flood insurance?
Yes, it can, in a few ways. A higher floor can lower your flood risk and your premium. A poorly placed addition can raise both. An updated elevation certificate gives your insurer the facts to set a fair rate.
When should I get the certificate?
Get it early, during the design stage of your project. That gives your team time to set the right heights. It also keeps your permit on track and cuts costly rework. A late certificate can stall the whole job.
For a free land surveying quote, call us at (561) 220-7505 or send us a message by going here.
Posted in elevation certificate | Tagged elevation certificate